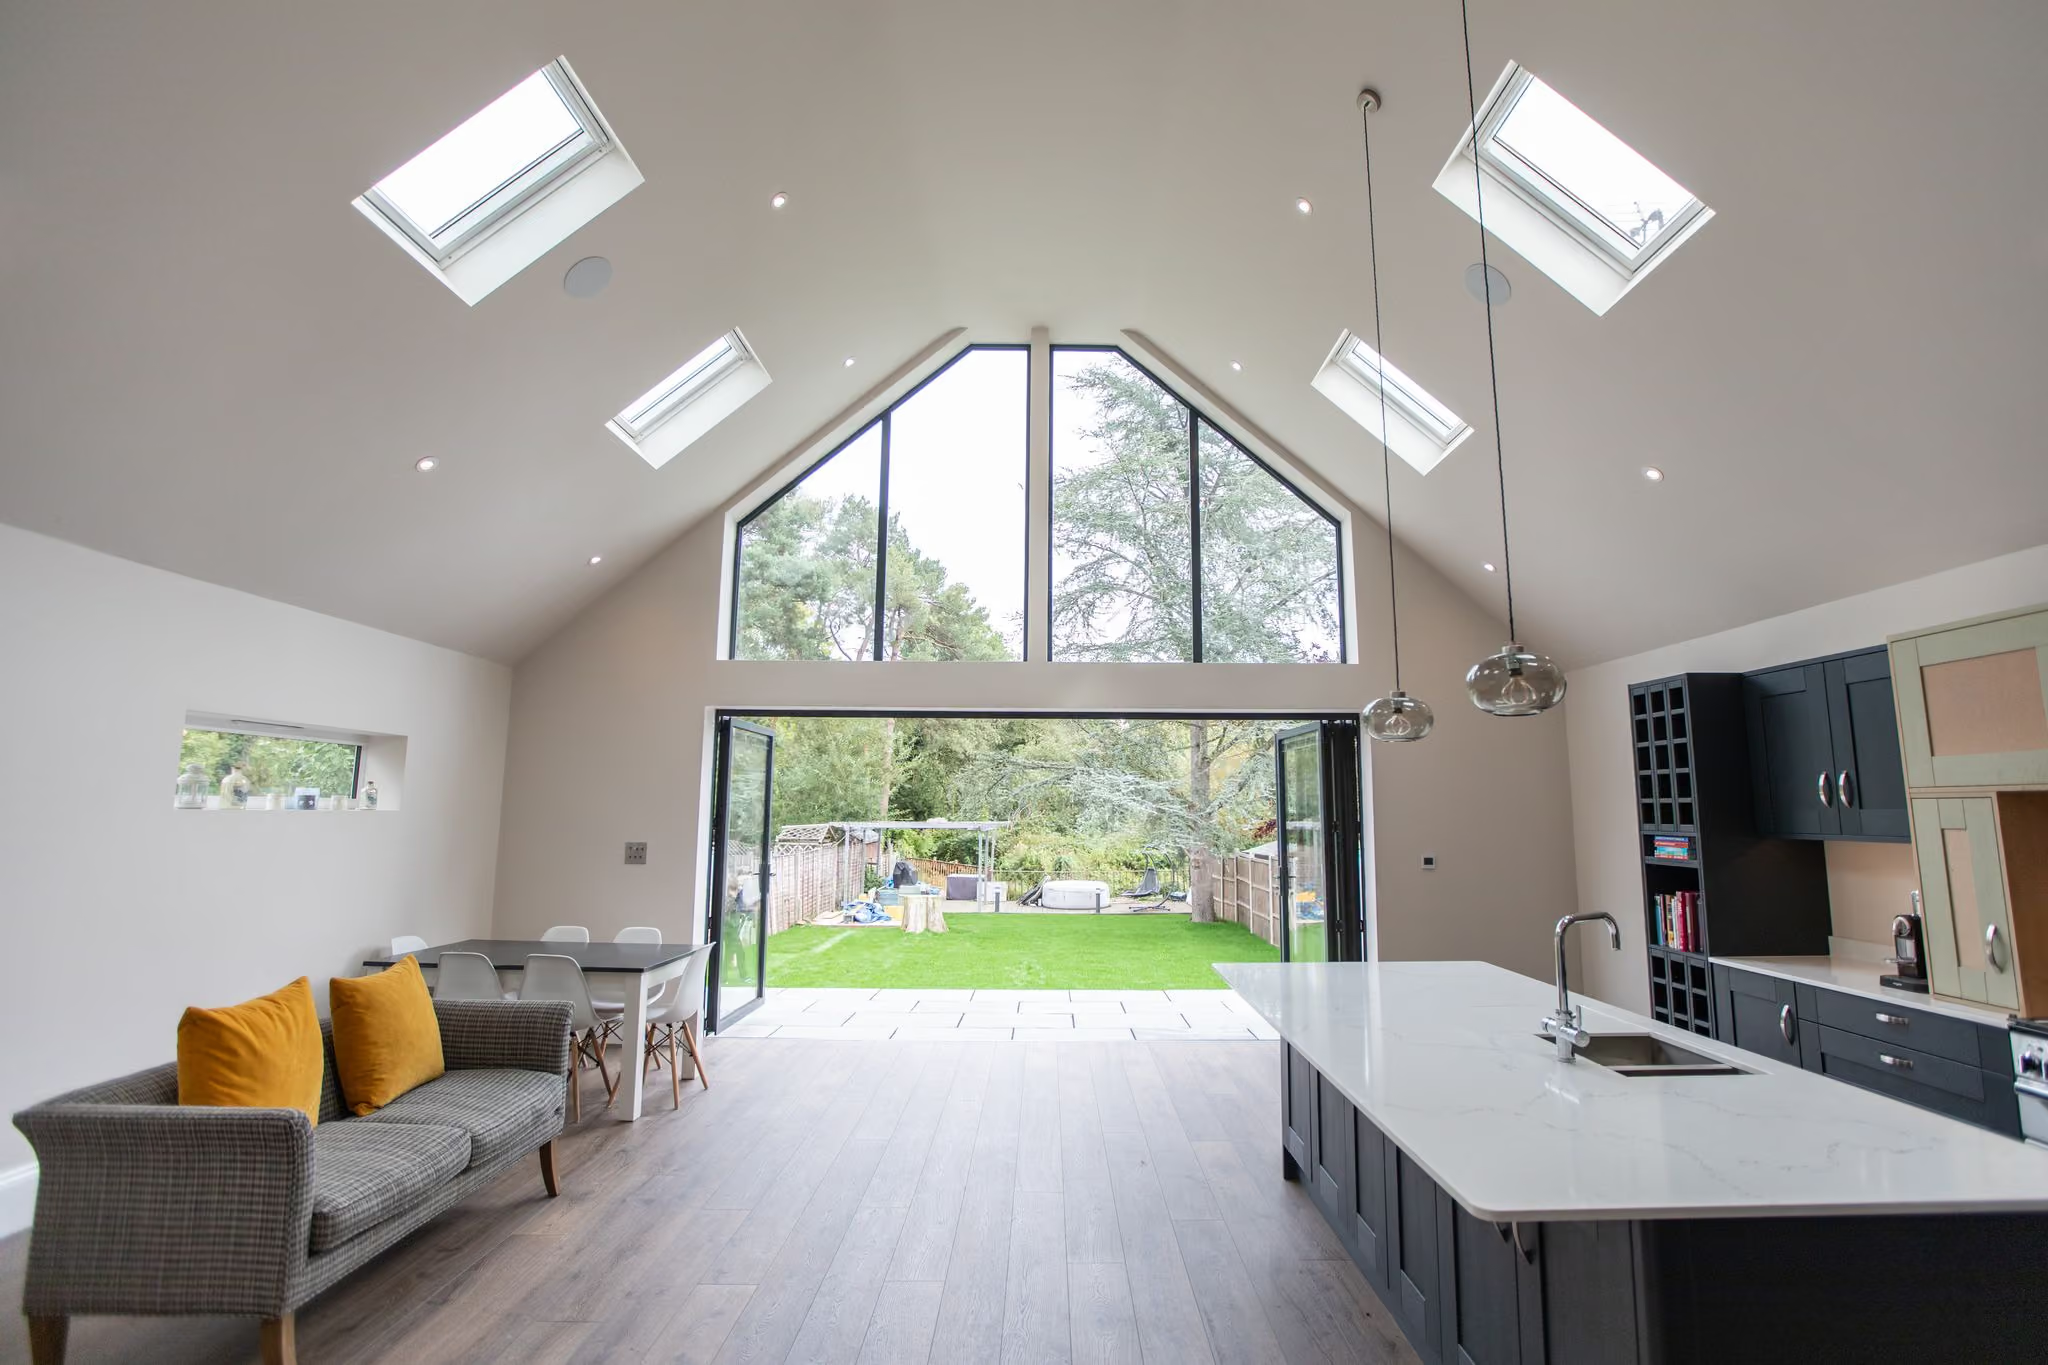
Specialist architectural designers handling your design and planning application from first sketch to approved plans. 90% approved first time — and if we don’t win approval first time, we revise and resubmit free.
99%
planning approval rate
90%
approved first time
336
planning applications
61
councils across the South East
Approval rate based on applications where our design recommendations were followed; includes successful resubmissions. Figures cover home-extension projects across Surrey and the South East.
Reassurance
Most extension refusals come down to avoidable mistakes — designs that don’t match local planning policy, or applications that miss what the council needs. We design to what your council will approve, and we stand behind our work.
If we don’t win approval first time, we revise and resubmit free — you pay only the council’s resubmission fee.
What we do
From your first idea to approved plans — feasibility, design, drawings, and the full planning application, managed for you. You deal with the same team throughout, in plain English.

3D laser scan · never subcontracted
We come to you and carry out the survey in person with a 3D laser scanner — never subcontracted. It’s how we meet you, walk the space together, and really understand what you’re trying to achieve.
An honest read on what’s achievable, and the route — full application or permitted development.
We develop the scheme to what your council will approve, made real before you commit.
The full application — drawings, statements and any supporting work it needs.
Your single point of contact, handling officer queries through to a decision.
How it works
01
We review your project and tell you what’s possible.
02
We develop drawings councils approve — with the option of a free VR walkthrough so you can experience the space before you commit.
03
We handle the application and the council process.
04
Ready to build with whoever you choose.
Free with every consultation
Before you commit to drawings or fees, you’ll get a clear, personalised read on what your home can take — and whether it’s even worth proceeding.
Book a free consultationPersonalised to your home · sent after your call
An honest read on your approval likelihood
Your council’s recent track record
What’s been approved on nearby streets — with references you can check
The site constraints likely to shape your design
Whether you even need planning permission
Yours to keep · no obligation
Optional · offered on every project
On every project you’re offered a free VR session — put on the headset and walk through your new space, get a real feel for the light, proportions and flow, and change anything until it’s exactly what you want.
Entirely optional: it’s there if you’d find it useful, and easy to skip if not.

Approved work · verifiable on council portals
Real consented applications — council, type, reference and decision date, so you can check each one yourself on the planning portal.

Approved first time
·
June 2026
Ealing
,
Ealing
260414FUL
Approved first time
·
June 2026
Chertsey
,
Runnymede
RU.26/0785
Approved first time
·
June 2026
Chertsey
,
Runnymede
RU.26/0562
Why Arkitectly
✓
Home extensions are what we do, day in day out — so we know what works and what won’t.
✓
We come to you and walk the space together — never subcontracted — so we really understand what you’re trying to achieve.
✓
Schemes shaped around what your specific council will actually approve.
✓
Experience your extension before it’s built and get it exactly right — entirely optional, there if you’d find it useful.
✓
No jargon, no decoding planning language — we keep it clear from first call to decision.
✓
One team from first sketch to approved plans — never passed around or subcontracted.
✓
If we don’t win approval first time, we revise and resubmit free — you pay only the council fee.
Good to know
The essentials before you book — on permission, refusals, timing and cost. Anything specific to your home, we’ll cover on the call.
Some extensions fall under permitted development — we’ll tell you exactly where you stand in the free consultation.
If we don’t win approval first time, we revise and resubmit free — you pay only the council’s resubmission fee.
Councils typically determine applications in around eight weeks; we manage the whole process and keep you updated.
A no-obligation conversation about your project, what’s achievable, and your route to approval — followed by a personalised feasibility report on your home.
Our fee is a fixed price rather than an hourly rate, quoted after the free consultation once we’ve seen your home and what you’re proposing. Planning drawings for a typical single-storey extension on a three-bedroom house are £695, including a VR walkthrough of the design before anything is submitted. Larger or more complex schemes cost more, and you’ll have the figure in writing before anything is chargeable. Building-regulations drawings are separate, as is your council’s application fee, which you pay them directly.
It’s included free on every project and completely optional — some clients love it, others skip it. Entirely your call.
We focus on design and planning approval. Once your plans are approved you’re free to appoint any builder — and we’re happy to point you to trusted ones.
Get started
A free 30-minute call to talk through your extension, what’s achievable, and your route to approval — followed by a personalised feasibility report on your home. No pressure, no obligation.
Free · no obligation · about 30 minutes
Personalised to your home · sent after your call
An honest read on your approval likelihood
Your council’s recent track record
What’s been approved on nearby streets — with references you can check
The site constraints likely to shape your design
Whether you even need planning permission
Yours to keep · no obligation