Architectural designers who get to know you first, then design your extension from first sketch to approved planning drawings. We don’t build — we get you the permission to.

I started Arkitectly in 2008 because I felt homeowners deserved to be properly listened to.
An extension is rarely just a box added to the back of a house — it’s about how someone wants to live: where the light falls, where everyone ends up gathering, the room that finally makes the whole place work.
So that’s the studio I set out to create. Small enough that you deal with people who actually know your project — not a file passed along a chain — but established enough to have designed extensions for hundreds of homeowners since. We take the time to understand what you’re really after, and we design around your life rather than a template.
Getting that right for you is the first job. Making sure it gets approved is the second — and since home extensions and planning permission are all we do, we handle both with confidence. But the part I care most about is still the conversation at the start: hearing what you want your home to become, and helping you get there.
That’s how we’ve always liked to work — and it’s still the only way I want us to work.
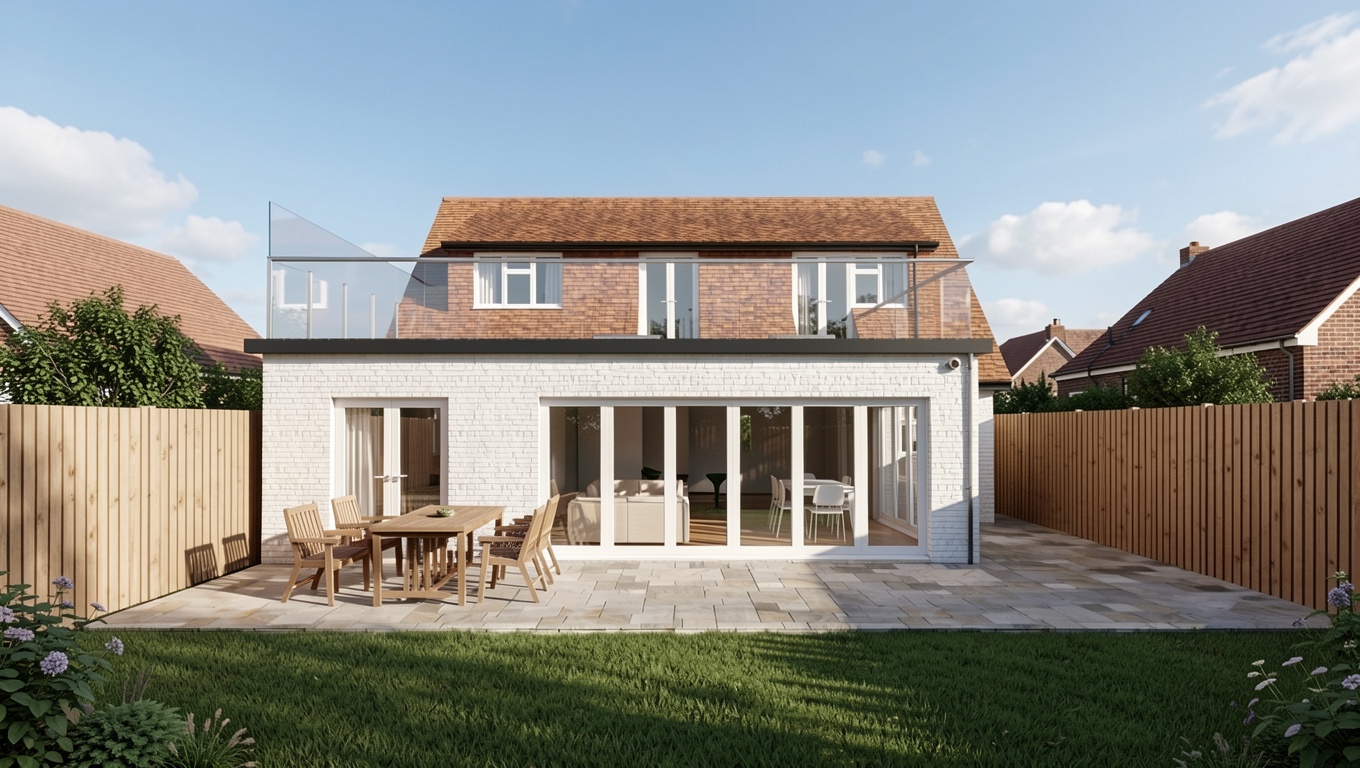
One studio takes you the whole way, from a first idea to a permission you can build from — in plain English, with the same team throughout.
We don’t build. That keeps us independent: there’s no construction contract waiting at the end, so no incentive to cut a design corner to win the build — and nothing to upsell you into.
You’re handed approved drawings you can take to any builder you like. If you’d welcome it, we’ll happily point you to ones we trust — but the choice stays entirely yours.
A fair question, and worth answering plainly. “Architect” is a title protected by law, and we don’t use it — we’re architectural designers. For a home extension that needs to clear planning, that’s precisely the right specialism, not a lesser one.
Architects do superb work, often on larger or more complex buildings. What homeowners here usually need is someone who designs extensions and knows exactly what the council will pass — which is the single thing we do, all day.
It’s a high number, so it’s fair to ask where it comes from. There’s no trick to it — we design extensions and nothing else, and we know how local councils decide.
Not new-builds, not commercial, not interiors. Designing extensions through planning is the whole job — so we know the patterns that pass and the ones that don’t.
Years of applications across the same region means we read how each council actually decides — and design to it from the first sketch.
An iterative approach means objections get designed out early, while changes are cheap — not discovered after a refusal.
If a council does refuse, we prepare and submit the amended application free — you pay only the council’s resubmission fee, never us again.
None of this asks for blind trust. Every approval is a matter of public record on the council’s planning portal — so look us up, and check it for yourself. We’d rather be verified than believed.
Surrey is home, but our work reaches well beyond it — across the South East, for homeowners extending family houses much like yours. Wherever your home is in the region, we’ll likely have working knowledge of how your local authority approaches extension applications, and what it takes to get one approved there.
Not certain you’re in our area? It’s always worth a quick conversation — taking on a new authority’s requirements is routine for us.
Book a free 30-minute consultation. We’ll tell you honestly whether your plans are likely to pass — then follow up with a personalised feasibility report on your home: your council’s recent decisions, what’s been approved nearby, and a straight read on your chances.