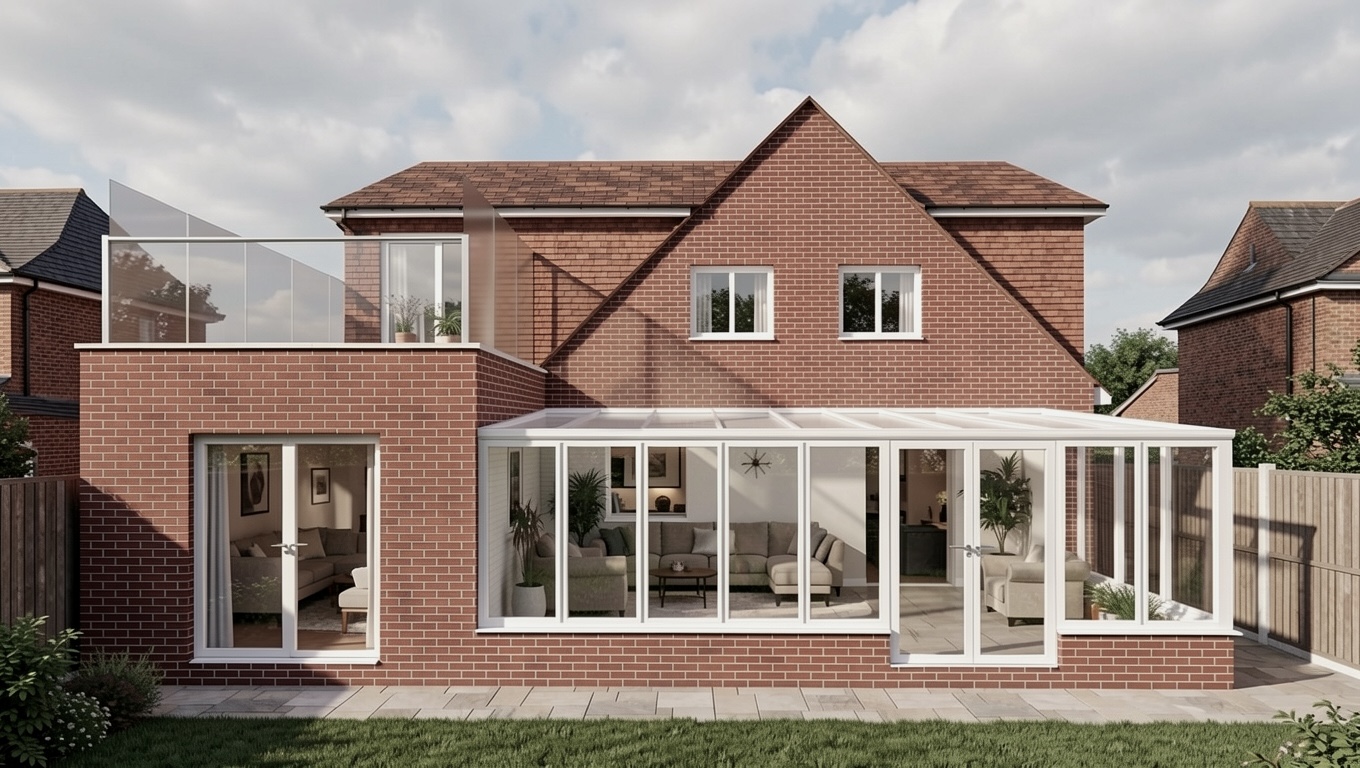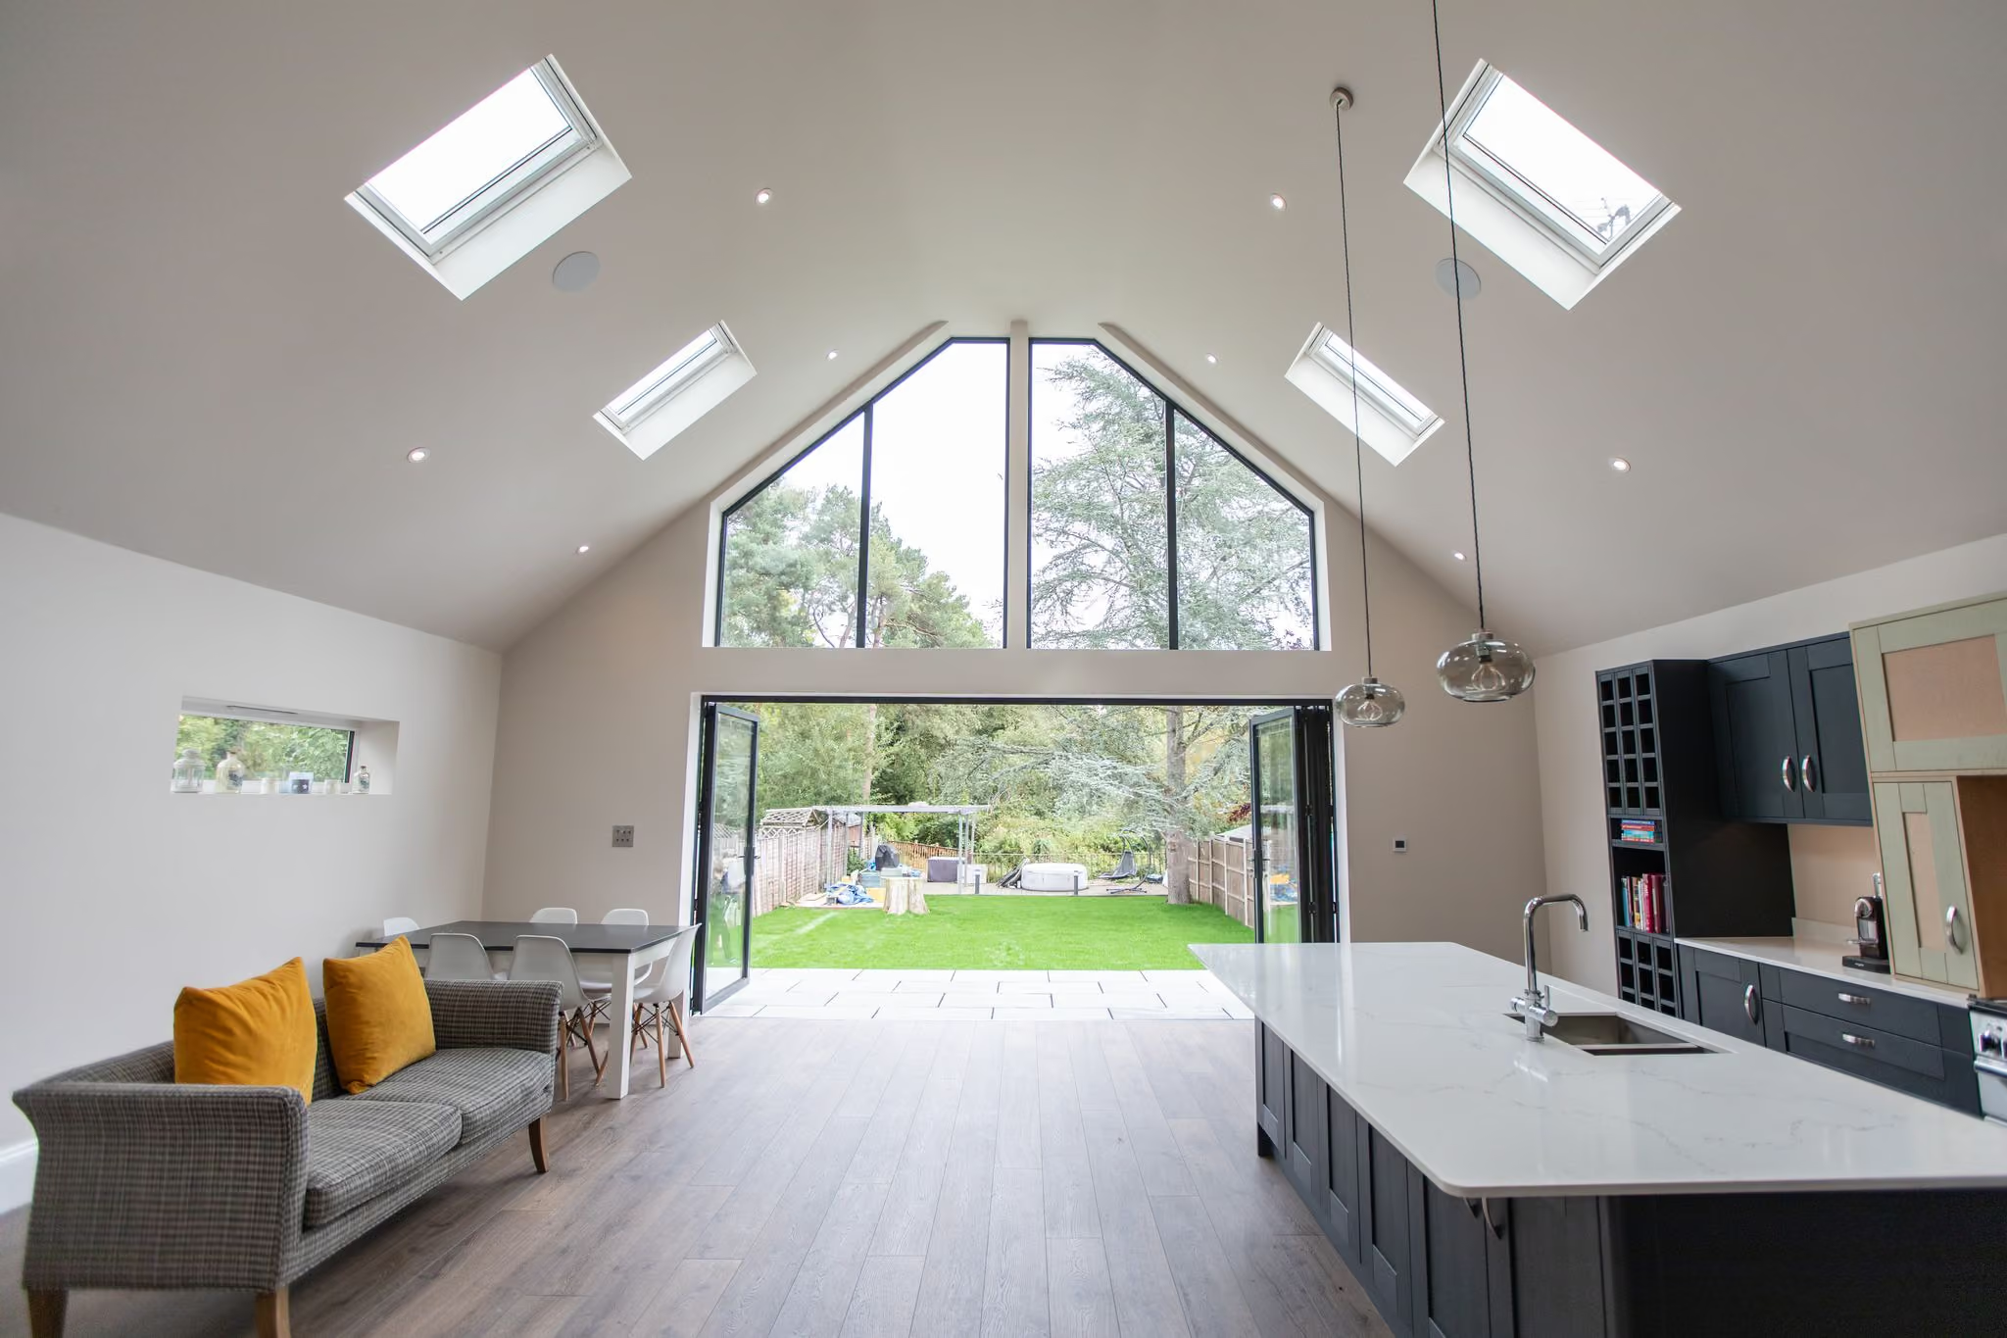
Vaulted rear extension with apex glazing and bifold doors opening onto the garden
Architectural design & planning · South East England

We design home extensions
— and get them approved.

The personal attention of a small studio, with the technology of a large practice — and the experience to know what your council will approve before you commit.

Free 30-minute call — followed by a personalised feasibility report on your home.
Why Arkitectly

The personal care of a small studio, with serious technology.

Big firms have the tech but treat you like a number. Tiny outfits give attention but feel risky. We are the rare combination — and each part answers a real worry.

We know what gets approved

Before you commit, we tell you what your council will actually pass — drawing on years of decisions at the boroughs we work in. You start with a realistic design, not a gamble.

“Will this even get approved, or will I waste months and money?”

Small-studio attention

We survey your home ourselves — never subcontracted — capturing it with a millimetre-accurate 3D laser scan. The same person who measures your home is the one who designs it, so nothing is lost in handoff and the design fits how you really live.

“Will these people actually care about my project?”

Big-practice technology

Experience your extension in VR before anything is signed off, with 3D renders that make the design real. The clarity of a large practice, without the conveyor belt.

“Am I settling for less by going with a small studio?”
336
planning applications
99%
approved — 9 in 10 first time
61
councils across the South East
Arun
Barnet
Basingstoke and Deane
Bexley
Birmingham
Bracknell Forest
Buckinghamshire
Camden
Croydon
Dacorum
Dartford
Ealing
East Hampshire
East Hertfordshire
Eastleigh
Elmbridge
Epping Forest
Epsom & Ewell
Gosport
Guildford
Hammersmith & Fulham
Haringey
Havering
Hertsmere
Hillingdon
Hounslow
Isle of Wight
Kingston upon Thames
Lambeth
Lewes
Lewisham
Merton
Mid Sussex
Milton Keynes
Mole Valley
New Forest
New Forest National Park
Northumberland
Portsmouth
Redbridge
Reigate & Banstead
Richmond upon Thames
Runnymede
Rushmoor
South Downs National Park
South Oxfordshire
Spelthorne
St Albans
Surrey Heath
Sutton
Tandridge
Test Valley
Vale of White Horse
Waverley
Wealden
West Berkshire
Winchester
Windsor and Maidenhead
Woking
Wokingham
Worthing
Approved work · verifiable on council portals

Weve done your kind of project.

Every project below is a real consented application council, type, reference and decision date, so you can check it yourself. Filter by project type to find work like yours, or by council to see what weve done near you.

6 approved projects
Thank you! Your submission has been received!
Oops! Something went wrong while submitting the form.
3D render of the approved scheme
Approved first time
Side extension
Two-storey extension
Haywards Heath
·
Mid Sussex
DM/25/2840
Decided
February 17, 2026
3D render of the approved scheme
Approved first time
Rear extension
Loft conversion
Chessington
·
Kingston upon Thames
26/00264/CPU
Decided
April 1, 2026
3D render of the approved scheme
Approved first time
Side extension
East Molesey
·
Elmbridge
2026/0468
Decided
April 19, 2026
3D render of the approved scheme
Approved first time
Two-storey extension
Wallington
·
Sutton
DM2026/00263
Decided
April 20, 2026
3D render of the approved scheme
Approved first time
Rear extension
Lyne
·
Runnymede
RU.26/0196
Decided
April 26, 2026

Free with every consultation

Every consultation ends with a feasibility report on your home

Before you commit to drawings or fees, you’ll get a clear, personalised read on what your home can take — and whether it’s even worth proceeding.

Book a free consultation

Your free Planning Feasibility Report

Personalised to your home · sent after your call

An honest read on your approval likelihood

Your council’s recent track record

What’s been approved on nearby streets — with references you can check

The site constraints likely to shape your design

Whether you even need planning permission

Yours to keep · no obligation

How it works

Five clear steps, and you always know the fee.

The planning process feels opaque. It needn’t. Here is exactly how we work, what’s included, and where fees fall — agreed upfront, never by surprise.

01

Consultation call

A free 30-minute call to find out what your council will realistically allow — followed by a written feasibility report on your home.

Free · 30 minutes
02

Our own house survey

We visit and measure your home ourselves — never subcontracted.

Included
03

Design & VR walkthrough

Walk through the design in VR and sign it off before anything is submitted.

Included
04

Planning submission

We prepare, submit and manage the full application with the council.

Fixed fee
05

Approval & building regs

We see it through to decision and ready your building-regs package.

Fixed fee

Fees, in plain terms

We design the extension and secure the permissions — we don’t build. Our fee is for that work, quoted as a fixed price after the first call, with the stages above made clear. Council application fees are separate and paid directly to the council.

See the full process & fees →
Good to know

A few questions we’re often asked.

The bigger questions — our approved work and exactly how we’re paid — are answered in full above. These are the rest.

Do you work outside your usual area?

Yes — it’s routine. Reading a council’s specific requirements and knowing what they’ll approve is exactly the job, and we’ve now done it across 61 of them. Your area is almost certainly one we can navigate.

See the approved work
What happens if my application is refused?

About 9 in 10 of our applications are approved first time. If a council does refuse, we talk you through the reasons and — where the scheme can be reworked to meet their objections — prepare and submit an amended application free of charge; you only pay the council’s resubmission fee. It’s why 99% ultimately get consent.

How it works
How long does the planning process usually take?

Most householder applications get a decision within about eight weeks of validation; the design and drawings beforehand typically take a few weeks more. We’ll give you a realistic timeline at the very start, not a hopeful one.

See the full process
Do you handle building regulations as well as planning permission?

Yes. Planning permission and building-regulations approval are separate consents — we can prepare and submit both, so you’re covered from the first design through to construction-ready drawings.

What’s included
Do you work on listed buildings or in conservation areas?

Yes — we’ve had schemes approved in conservation areas, supported by heritage statements where needed. Listed buildings require listed-building consent alongside planning, which we handle too.

See conservation-area approvals
Do I even need planning permission, or might my project be permitted development?

Many extensions fall under permitted development and need no planning application at all. We’ll tell you honestly which route applies before you spend anything — and prepare a lawful-development certificate if that’s the cleaner path.

How it works
Begin

Find out what your council will approve.

Book a free 30-minute consultation. We’ll tell you honestly whether your plans are likely to pass — then follow up with a personalised feasibility report on your home: your council’s recent decisions, what’s been approved nearby, and a straight read on your chances.

We’ll usually pick up in office hours — Mon–Fri, 9am–5pm. The calendar works around the clock.

And if a council ever refuses, we rework and resubmit free — you only pay their fee.

Your free Planning Feasibility Report
Personalised to your home · sent after your call
An honest read on whether your plans are likely to be approved
Your council’s recent track record on extensions like yours
What’s been approved on nearby streets — with references you can check
The constraints on your site, and what they mean for your project
Whether you even need planning permission at all
Yours to keep · no obligation